Creating an Open Plan Kitchen and Living Space in an Italian Townhouse
A kitchen is often one of the biggest projects when renovating a house in Italy, but it pays to consider it as part of the overall renovation rather than in isolation.
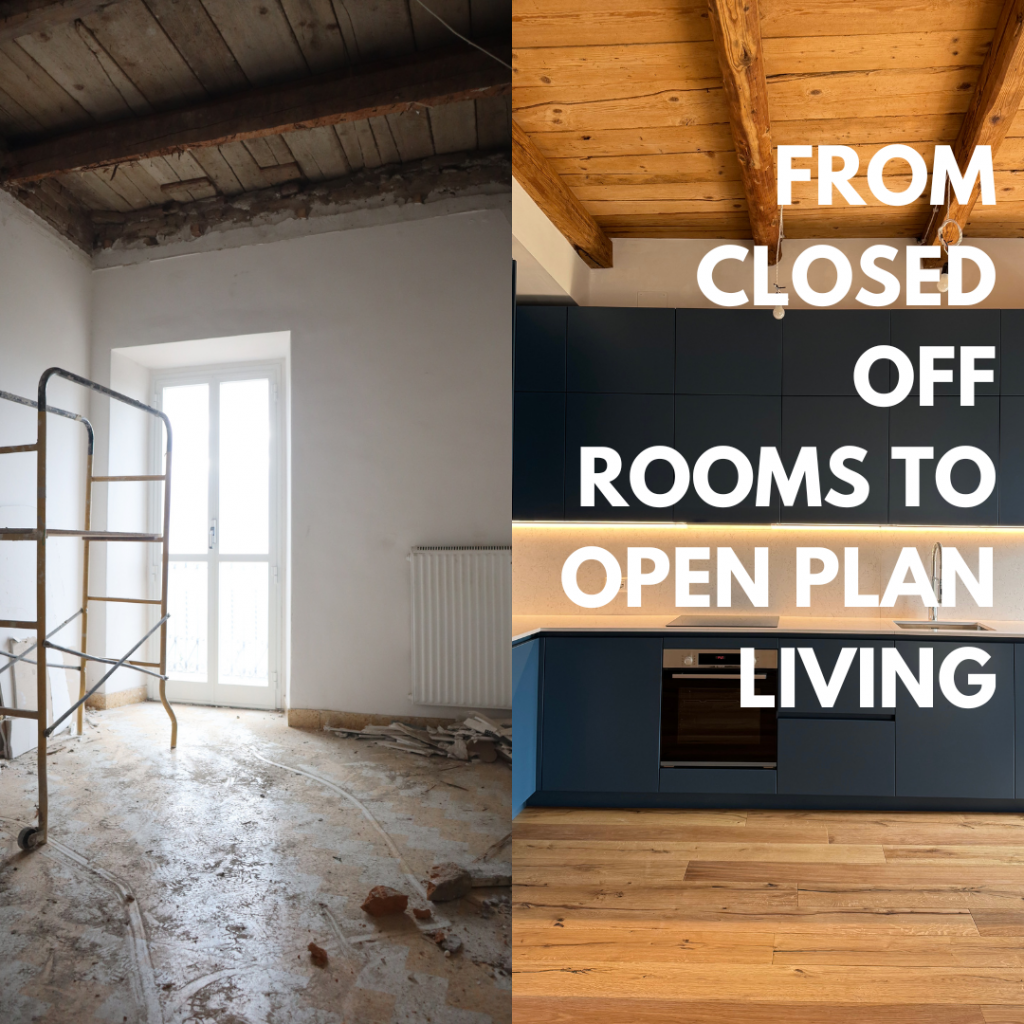
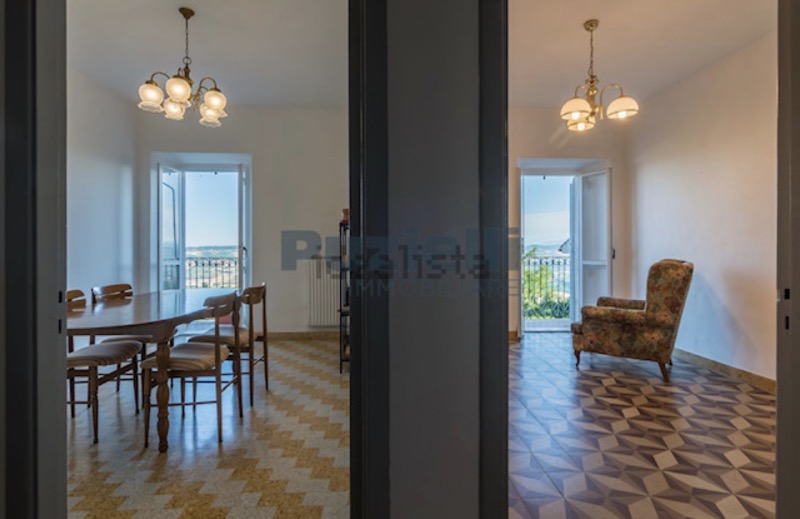
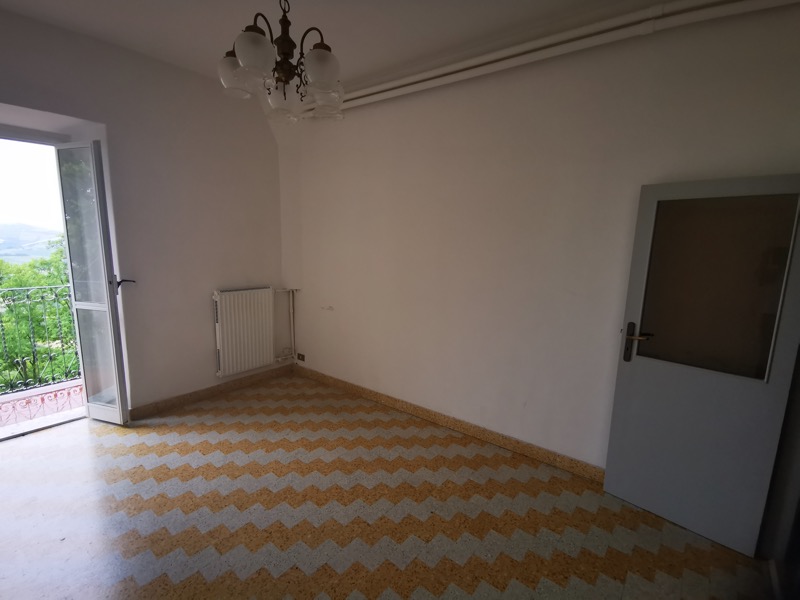
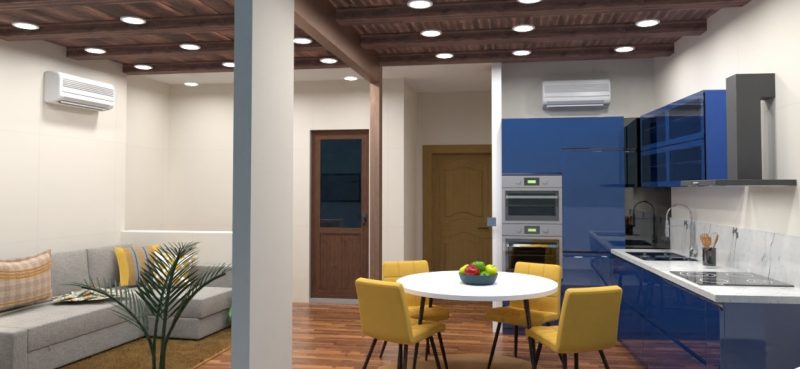
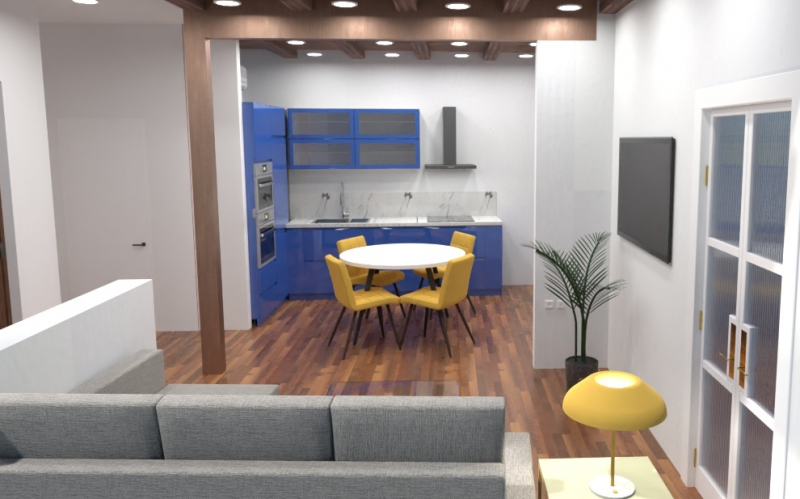
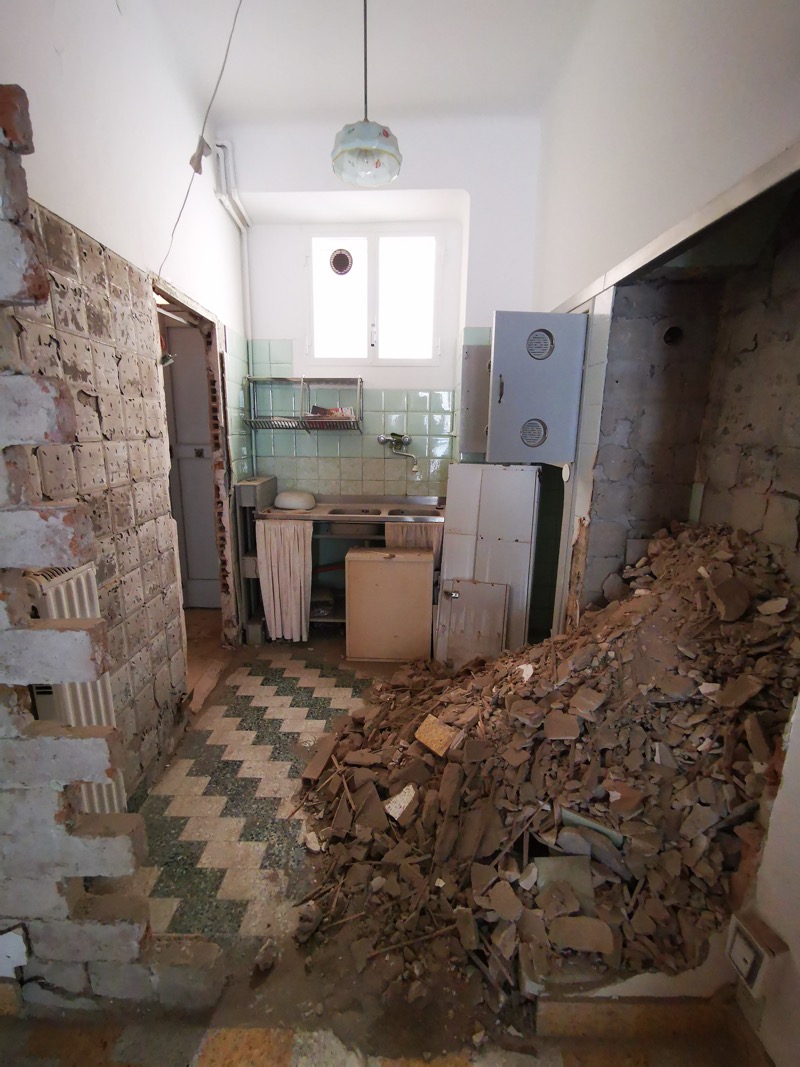
As part of this full home renovation in Fermo, our clients wanted to transform the dated ground floor into a bright, open-plan living area with a modern Italian kitchen at its heart. What was once a cramped layout with two separate rooms and a small kitchen has become a spacious, contemporary space that blends modern design with the home’s original character.

Free Italian Renovation Video Series
Planning to renovate in Italy? Follow our Fermo townhouse renovation with exclusive videos showing every stage of the project, from planning and demolition through to the finished home.
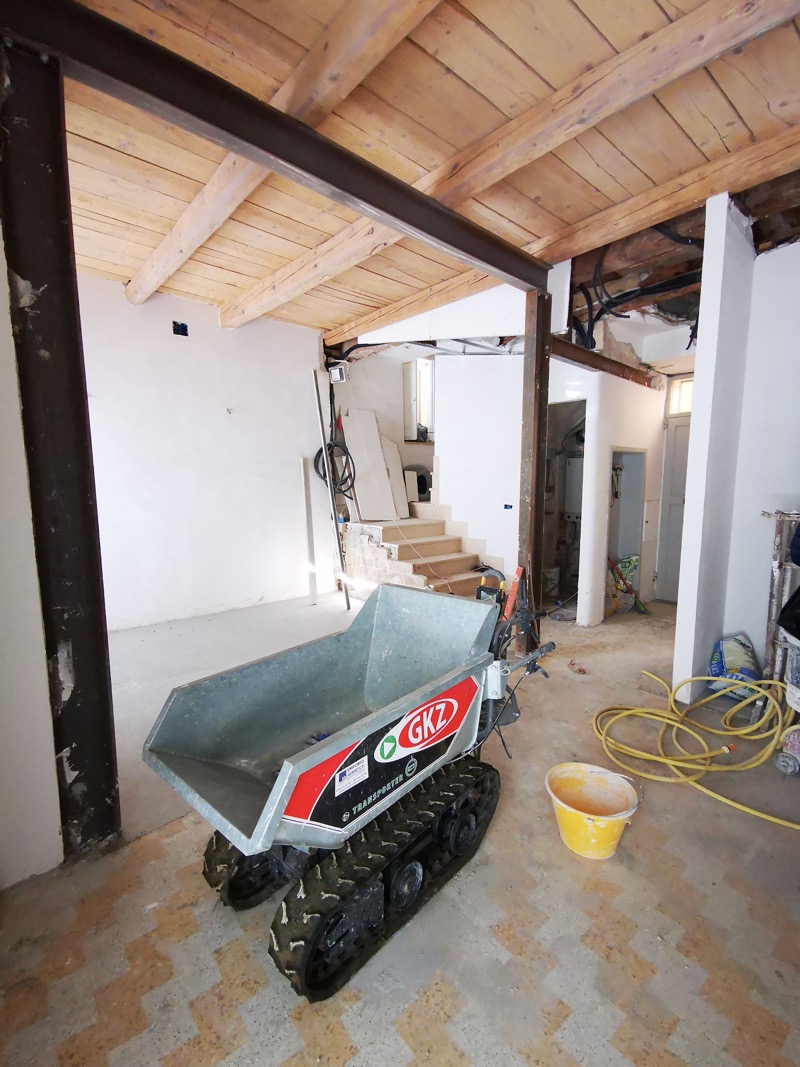
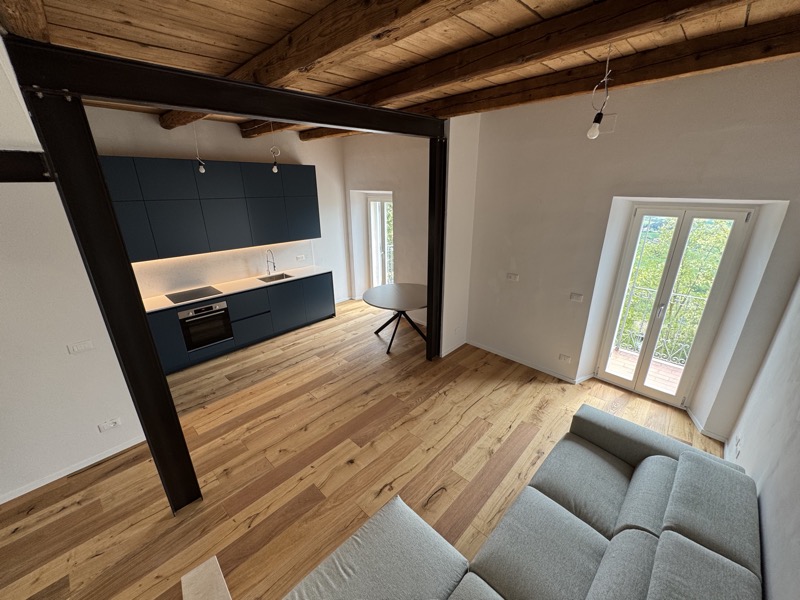
The small kitchen was extended and converted into a modern new downstairs bathroom, while the two main rooms were combined by knocking down the dividing wall, a change that completely opened up the space. During the demolition, we uncovered an unexpected surprise: a hidden iron lintel frame and original wooden ceiling beams concealed beneath a false ceiling. Both were carefully restored and left exposed, creating a striking contrast between industrial and historic materials.
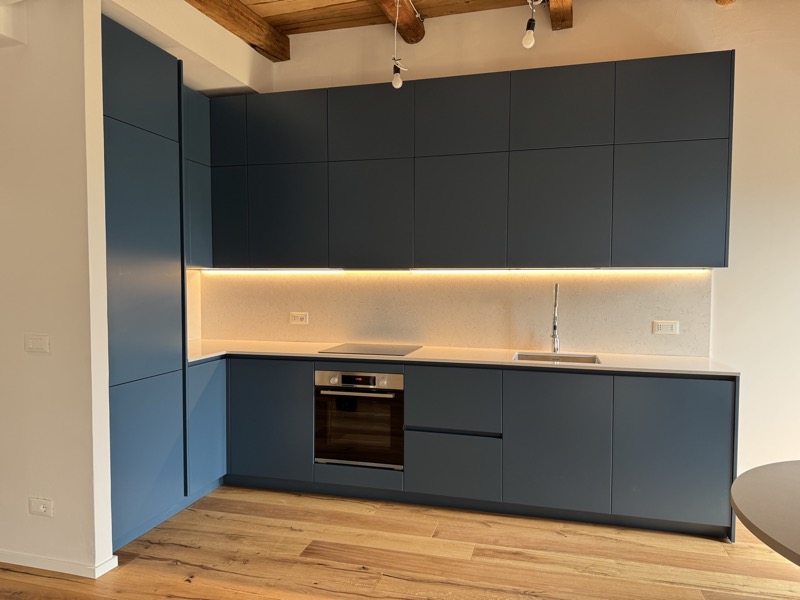
The new kitchen, chosen by the clients, features sleek handleless cabinetry in a deep modern blue, combining style and practicality with plenty of storage. The lighting, parquet flooring, and finishing touches were all sourced from local craftspeople and suppliers, continuing our commitment to authentic Italian quality.
READ MORE: An Italian Kitchen Makeover
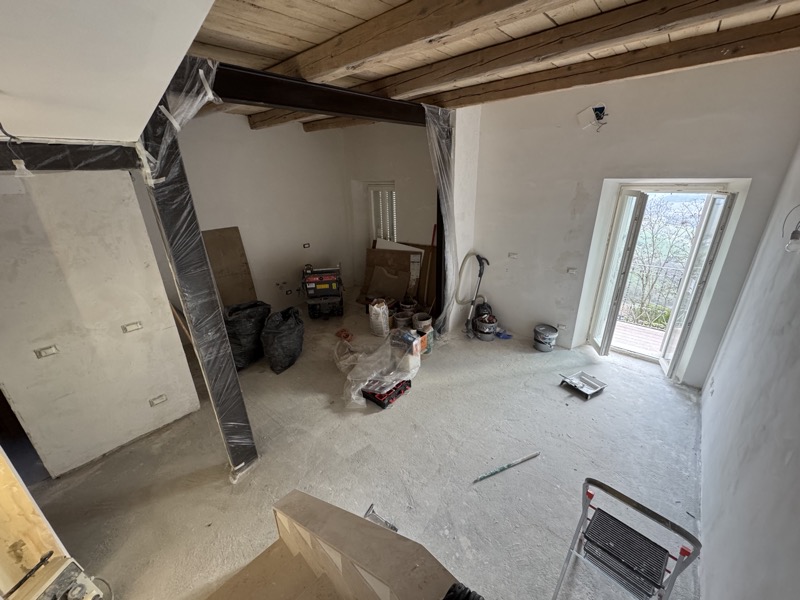
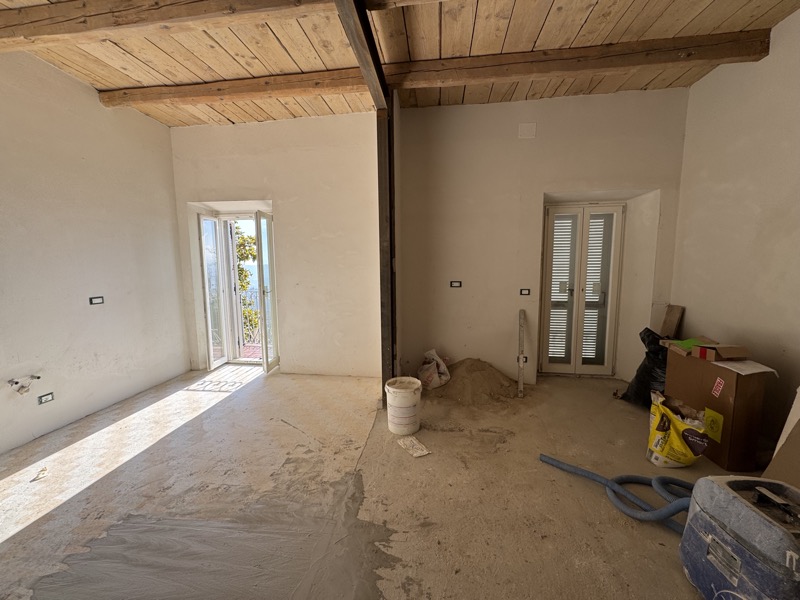
Behind the scenes, the electrician completely rewired the space, and the plumber installed modern air conditioning units with heat pump functionality, providing both comfort and energy efficiency. We designed the colour scheme and furniture layout using a detailed render to help the clients visualise the finished look before installation.
New dimmer switches, plug sockets, and custom-made double-glazed windows, balcony doors, shutters, and internal doors completed the transformation, every detail made locally to suit the home’s proportions and character.
The result is a warm, modern living space that celebrates Italian craftsmanship while offering all the comfort and convenience of contemporary design.
Scope of Works

- Demolition of existing internal wall to create one open-plan living area
- Conversion and extension of the small kitchen into a new downstairs bathroom
- Full electrical rewire throughout the ground floor
- Installation of air conditioning and heating units (heat pumps)
- Restoration of exposed iron lintel frame and original wooden ceiling beams
- Supply and installation of modern blue, handleless kitchen with high-end finishes
- Supply and fitting of parquet flooring from local supplier
- Design of colour scheme, lighting plan, and furniture layout (including 3D render)
- Supply and installation of new lighting, dimmer switches, and plug sockets
- Custom-made double-glazed windows, balcony doors, shutters, and internal doors by local artisans
- Plastering, decorating, and finishing throughout
- Coordination of all local trades and suppliers
📺 Video: From Closed-Off Rooms to Open Plan Living
In this video, we take you inside the renovation of this beautiful home in Fermo, where a small, dark ground floor was completely reimagined into a bright, modern living space. You’ll see how we opened up the rooms, restored the hidden oak beams, and fitted a sleek blue Italian kitchen, all crafted with the help of talented local artisans and suppliers.
DREAMING OF YOUR OWN ITALIAN RENOVATION?
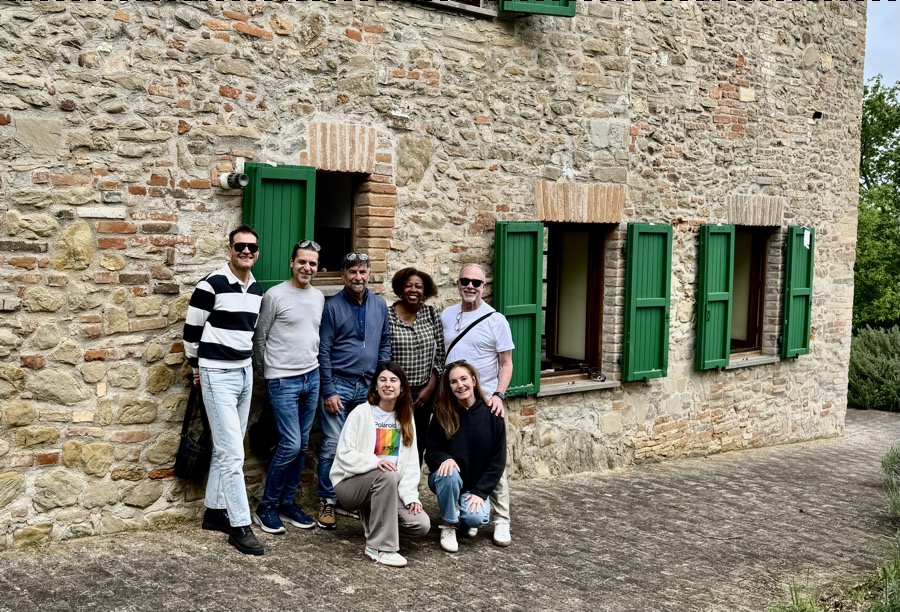
If you dream of renovating a property in Italy, why not join us at our Move to Italy Retreat, held every spring at our restored farmhouse in Le Marche, Italy? Learn from experts, tour stunning homes, and enjoy authentic Italian food and wine while getting the inside scoop on making your dream a reality. Discover more and sign up today!